
Gaumont cinemas, and other news (24 August 2026)
Ah, summer. The great British seaside tradition of hiding from the rain by going to a matinee at the nearest fleapit has vanished. Partly due to the heatwaves and partly because many fleapits have gone. Although I did enjoy seeing Spider-Man in an air-conditioned screen the other week.
I also headed to Plymouth on one of the less hot days a couple of weeks ago, to research my next deep dive. When I mentioned I was heading for an air-conditioned archive, several people sounded rather jealous. That deep dive just needs me to clear a day to bring the threads together.
I’ve been saving news stories so I could do a round up the first time I had a day off. Looking at what I’d saved, I realised there is a lot about cinemas, or former cinemas.
- My deep dive into Mervyn Seal’s holiday lodges at Sladnor Park in Torbay is now FREE to read.
Hooked to the silver screen

When I was pottering around Taunton1, back when the main weather worry was the rain, I took a few photos of the inside of the Mecca Bingo. Once the Taunton Gaumont cinema (W T Benslyn, 1932), it puts the ‘decorative’ into Art Deco. Like many cinemas of the period, it doubled as a theatre and hosted both the Beatles and Bowie. Then, at the start of this June, it suddenly closed. (Source: BBC News)
Mecca closed its Exeter bingo hall at the same time, which had once been Exeter Gaumont (W H Watkins, 1932) and that Rank converted to bingo operations in 1963. The Beatles instead played at the long-demolished Exeter ABC cinema. The Exeter Gaumont was designed by William Henry Watkins, with Percy Barlett as the job architect, to a very unusual courtyard design. The space on North Street’s façade was not wide enough for a grand entrance like in Taunton. Instead a large arch leads into a courtyard, with the cinema sitting to one side. (Source: Historic England list entry)
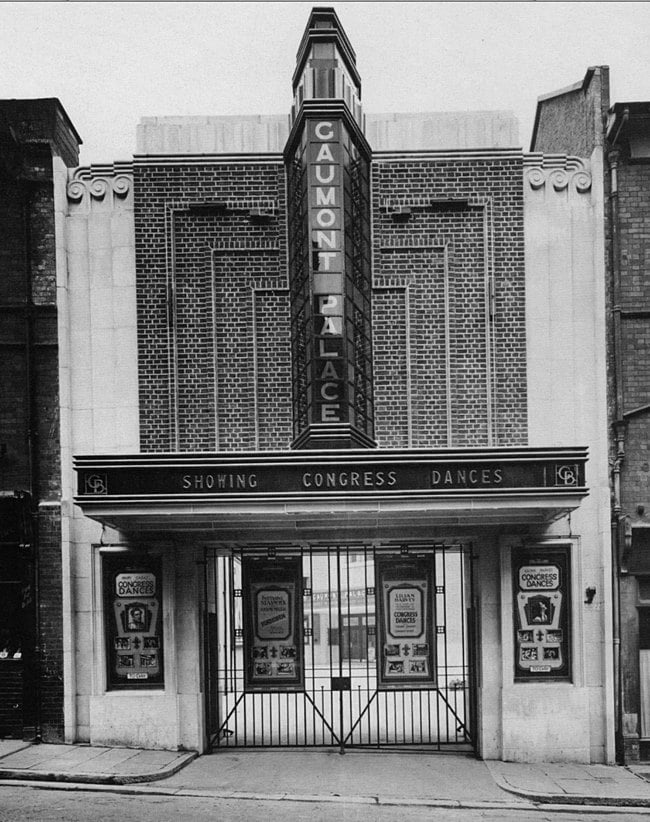
When the closures were being discussed back in May, a spokesperson at Mecca Bingo said: "The proposed closures relate to venues that have not been commercially viable for some time. Our leases on both Exeter and Taunton are reaching an end and both venues require significant maintenance, which makes it challenging for them to remain open.” (Source: DevonLive) Both cinemas opened with the same early British sound musical, Sunshine Suzie (1931). You can watch it in full online.
Both closed at the same time this year. And both are Grade II listed though Exeter is II*, possibly due to the unusual arch entranceway on North Street. It seems Mecca were happy to lease the buildings as long as they were not required to do the harder work of maintaining two unique listed properties.
Taunton’s Gaumont has been added to SAVE’s Buildings At Risk register.1 Project Gaumont have been working for nearly a decade to buy the building and turn it into a live venue. The Exeter Gaumont has no similar campaign or ‘at risk’ entry. The MP has prioritised making sure the 22 staff made redundant can get jobs. The lack of friends for the building may be because Exeter has three open cinemas, plus theatres and a mini-screen in the arts centre.
I feel like I write about former cinemas quite often here, and that may be because these buildings are increasingly approaching their centenaries. Next year will mark a century since Stan Laurel and Oliver Hardy began a formal double-act, and also the rapid arrival of the talkies. These early 1930s picture palaces are from another age of mass media, where people would queue around the block to see the new “talking pictures” and the gilded sparkle of the jazz age made the buildings exciting and modern.
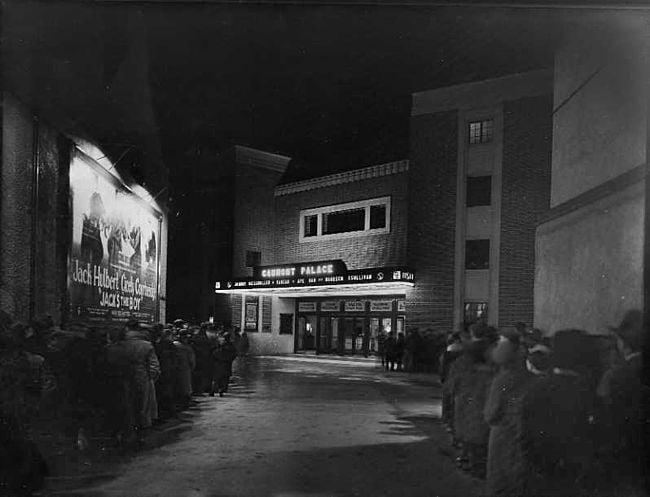
They’ve grew old with their customers, converting to bingo halls to provide an on-going social space. The groups of friends who once queued on a Friday to see the latest Hollywood musical instead gathered around their cards and markers. And now that generation has pretty much gone: Mecca warned that both halls were not making a profit for several years before they went dark. Like churches, the loss of users means the buildings lose their value until the land they are sitting on is worth more than they are. Hopefully, both these buildings can be saved, and will not accidentally go on fire.
A Brutalist nursery
One saved church is the Church of the Good Shepherd in Batheaston.3 Bath and Northeast Somerset Council had approved planning permission to demolish this Brutalist gem to make way for four houses. Instead a local builder, based in the village and a fan of the building, has bought it up. He intends to convert the main space into a children’s nursery, creating 75 spaces for pre-schoolers in the village and reducing the need for parents to drive to find childcare. The undercroft will become the construction firm’s offices. The C20 Society has backed the plans.
The outcome of the planning application should be out in early September. (Source: Bath Echo)
Hope Cove bunker conversion
Back in the 1980s, most of us presumed Devonport Dockyard was on the Soviet target list if the Cold War went hot. Perhaps less expected is a spot on Hope Cove, xx miles to the east. In 1941, a RAF radar station was built there, keeping an eye on the channel. Come 1952, and it was redeveloped as a two storey semi-sunken nuclear bunker that could house 150 people. This was to be the regional seat of government in the event of WW3, and included a Civil Defence Operations Room, BBC Studio, Commanders Office, and a staff cafeteria. As one of only five bunkers of that design to survive, it is Grade II listed.
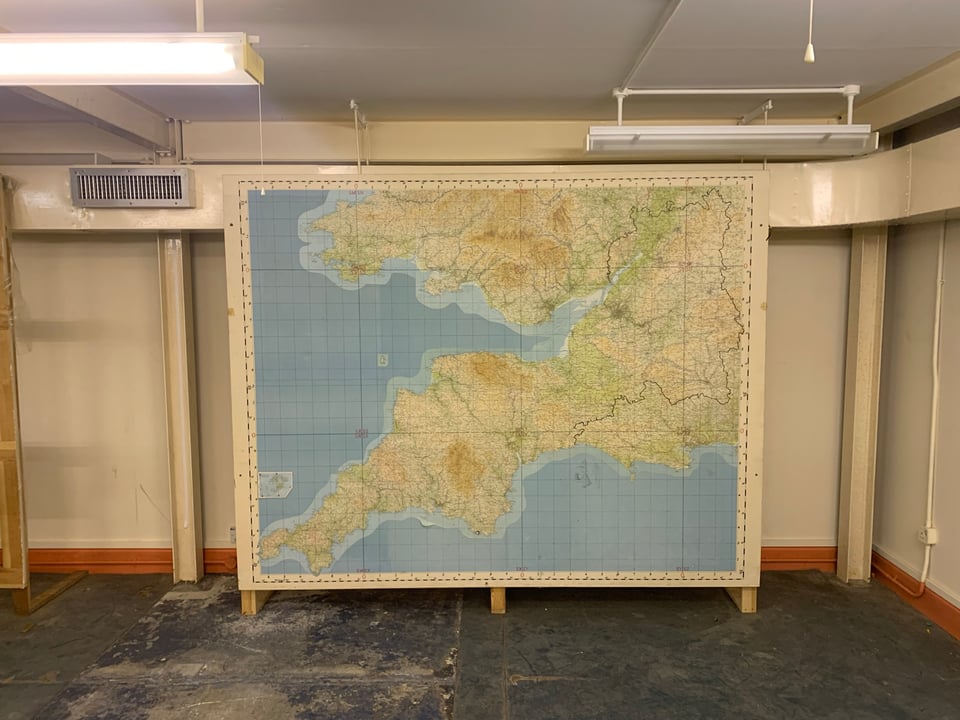
Now plans have been submitted to convert the bunker into a holiday let. The Heritage Statement in the Listed Building Consent application is well worth a read, containing plans and photos. The aim appears to be to ensure the survival of the in-situ heritage elements (map room!) while also gaining enough income from the holiday lets to maintain the building itself. Not sure how they plan to get two baby grand pianos down there though. (Source: South Hams planning portal ref 0773/26/LBC.)
Penel Orlieu ODEON
When I was wandering around Weston,4 I had a look inside the Plaza, formerly the ODEON. Now its sister building in Penel Orlieu in Bridgwater is literally rotting away.
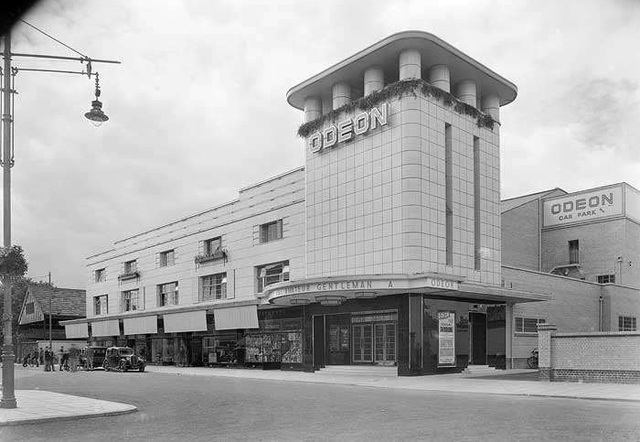
The council have issued a formal notice to make it safe.
“This is an active dangerous structure case being managed by our building control team. We have made a number of attempts to contact the owner, but have not yet received a response. As a result, a formal notice has been issued and affixed to the property.” (Source: BBC News)
As is evident from the photos, the cinema is by the same architect and uses the same language and materials as the Weston one. The cream tiles and squat tower were clearly Thomas Cecil Howitt’s thing as a look at his buildings listed on Cinema Treasures shows. All are made up of the same elements in different combinations. Bristol initially looks different but the older photos show even its round tower once had stubby pillars holding up a flat roof.
The Bridgwater ODEON is not listed, doubtless because Weston’s is the largest and most extant of Howitt’s designs. The town council have now commissioned a feasibility study on whether the building can be rescued. (Source: BBC News)
Lights, Cameras, Action! exhibition
Meanwhile, the Museum of Bath at Work is currently running an exhibition about the history of cinemas in the area, including many items donated by the family of Ken Steel. Steel worked at the Palladium Cinema in Midsomer Norton from the age of 14, when he was employed to rewind the reels at the end of the show, until the Palladium closed in the 1990s. (Source: BBC News)
My favourite item may be the square of the silver screen. I suspect it’s actually aluminium not silver, but it shows how what we think of as a random nickname for cinema actually comes from a technological breakthrough in the interwar years.
The exhibition runs in Bath until 29 November.
In brief
BCP heritage strategy open for comments
Bournemouth, Christchurch and Poole (BCP) council are running a consultation on their draft heritage strategy. I’ve not read it in full yet, but the introduction only talks about its heritage running from the Bronze Age to the Victorian era. The pen portraits of each town do mention a number of Deco buildings in Bournemouth and the interwar development of Christchurch.
If that area is your thing, the consultation is open until 6 September and can be accessed on BCP’s Have Your Say site.
Halo Ceremony Hall, Poole
One reason I read the local news sites is it brings up buildings I might otherwise never notice. This news item about a new operator being sought for Poole’s Crematorium came with a photo of the interior of the Halo Ceremony Hall which made me sit up. The scandi interior suggests a 1960s build but a rummage around BCP’s planning portal reveals it was constructed in 1982 or just after. The Hall is a non-designated heritage asset, though you have to dig through some PDFs to find the details. Even then, the architect is not named.
Plymouth City Centre and Civic Centre
There’s likely to be news about developments of both the ‘new town’ within the city centre, and BDP’s rescue of the Civic Centre (Jellicoe, Ballantyne & Colleridge, 1962) for years to come. In the last two months, the building contractor working with BDP has been announced, and the plans for the Civic Centre have been approved.
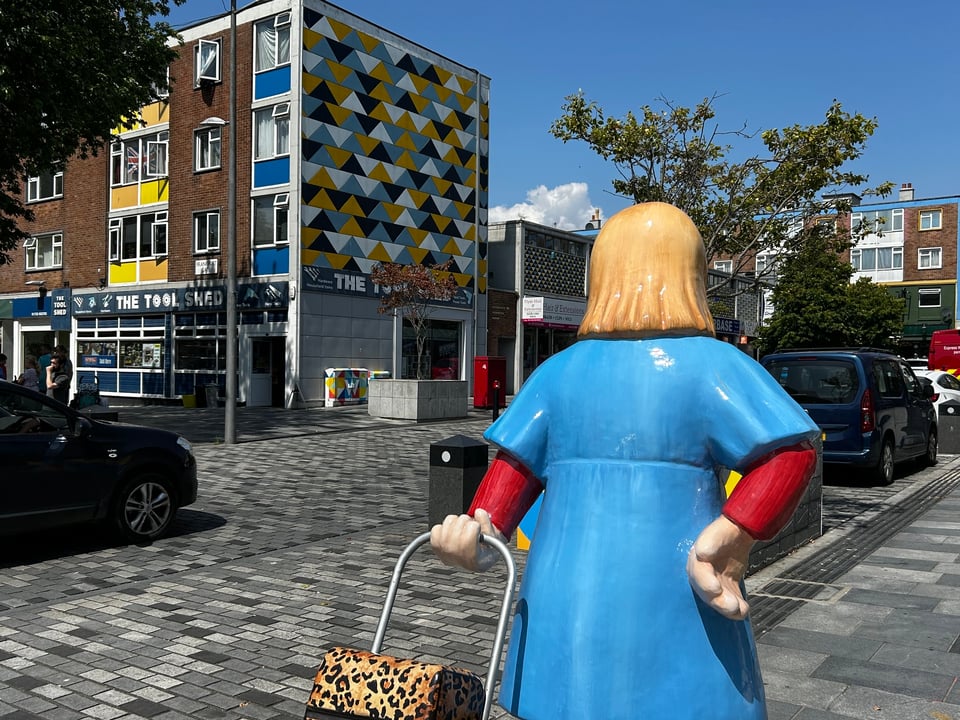
Art Deco no no.
I was genuinely confused by the news an application had gone in to list an “art deco” station in Exeter. I mentally considered all eleven stations – one of which is barely more than a concrete platform overgrown with ivy – and couldn’t think of one. I clicked through to discover the station was Exeter Central (James Robb Scott, 1933). Now, I love Central, and it definitely has some good 1930s proportions to its ticket hall. But the whole building is neo-classical on the outside. Red brick and Portland stone very much in the E Vincent Harris style. Historic England, in its new listing, describes it purely as “Wren revival”, in contrast to the press release by Exeter’s Civic Society.
Yet more evidence that “art deco” is coming to mean “1930s”. Grr.
Hepworth street art
One reason I love Hepworth is how distinctive she was: both in work and live. That’s apparent with this lovely piece of stencil street art that’s appeared on the wall of the old Palais de Dance in St Ives.
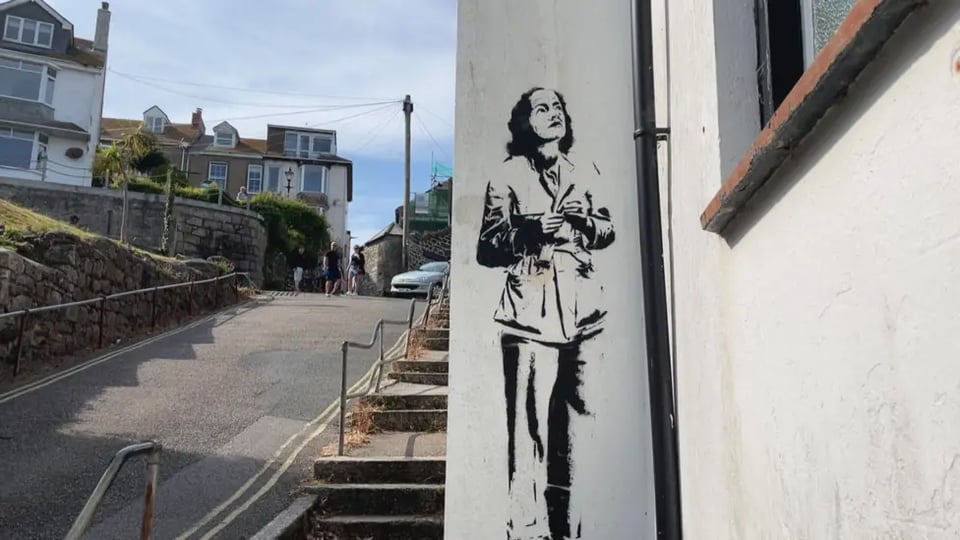
Hepworth had bought the Palais, which is right beside her existing studio, so she could work on her giant commissions. (Source: BBC News)
Mags
If you’re enjoying this newsletter, feel free to share it with others.
If someone has sent you this, you can subscribe below.
- A free sub will get you the field notes and notice that a deep dive has been published.
- A paid sub will unlock the deep dives early, plus occasional bonus content and the warm knowledge that you’re supporting the project.
