
Sladnor Park holiday lodges (c1979-1983)
In a Torbay valley, some of Mervyn Seal's most charming commercial work hides in the woods, waiting for demolition.
On 27 October 2025, the UK government passed the Renters’ Rights Act which ended the legality of non-fault evictions. These evictions, known as section 21s, meant a landlord didn’t need a reason to end someone’s tenancy. The section 21 element of the Act will come into effect on 1 May 2026.
On 12 November 2025, as the handful of residents in the 1970s Sladnor Park lodges were preparing for winter, their landlord served them all with section 21s. Since the old mansion house burnt down in 1995, successive developers have sought to build over 100 homes in the combe at Sladnor Park.
This is the fight to save not only the lodges, a unique example of Torbay architect Mervyn Seal’s design principles, but residents’ homes.
A folly in the woods?
Combe is the Devon word for a deep valley leading down steeply to the sea. On Sladnor Park, next to Maidencombe village, almost all of the site has gradients of 10% or higher. The combe forms a Y shape as two upper valleys merge into one leading to the sea.
Sladnor House has been said to be a twelfth century priory and a place where Napoleon might have slept before departing for Saint Helena.1 In fact, the first trace of the building appears in 1841 when the Reverend Elias Webb established a Victorian estate there complete with a gothicky romantic building and a folly in the woods.2 By 1911 it‘s occupied by Edward Arden. The Ardens built a swimming pool and tennis courts but sold up after Edward died in 1941.
In October 1945, the local press reported the council had turned down a plan to build on the site. Other land was available for development, they said, and building on Sladnor Park would involve health risks due to the lack of sewerage. (Source: Torbay Express, 1945) These reasons – especially the lack of drainage – is something still being raised 80 years later.
Didn’t we have a lovely time?
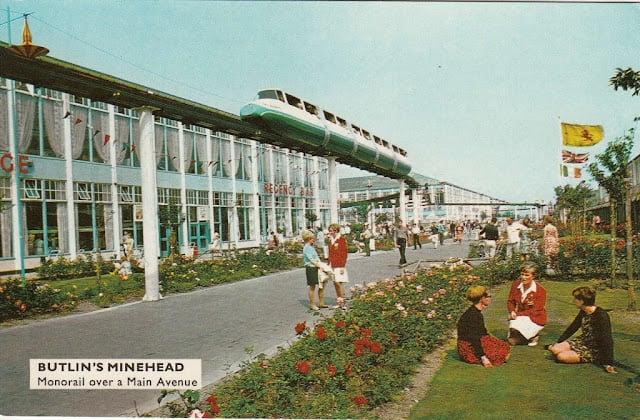
The first UK holiday camp with wooden chalets, Potters Camp, opened in 1920. By 1939, following the Holidays with Pay Act introduced in 1938, there were around 200 such camps around the UK. By 1950, both the Butlins and Pontins chains were well-established. The aim of a holiday camp was to provide all-inclusive family holidays with entertainments, food and accommodation all on one site, usually by the sea. Their escapism and lack of existing architectural language coincided with the Festival of Britain and gave many of the sites a uniquely mid-century aesthetic.
In 1962, Torquay Town Council, like many local authorities of the time, drew up their development plans. Sladnor Park was whitelisted: it was marked to stay as it was rather than be developed. The owner, a Mr Bush, disagreed. He wanted permission to build 25 more chalets and dig a swimming pool. The council not only refused permission for that, on the same grounds of road access and drainage, but also told him to get rid of the caravans that lurked there. He appealed. (Herald Express, 1962) The Minister agreed the chalets could be built, but confirmed the caravans had to go.
Then by 1965, the Bent brothers took over Sladnor Park. A local family, they got permission for a swimming pool and a ballroom. The Torbay press starts to carry notices of bands playing the Sladnor Park Country Club ballroom every night and announcements of wedding receptions.
“I had my second ever holiday job here during the summer whilst at college as receptionist. Lovely employers, lovely family.” (AL, Facebook)
By the 1970s, the Bents turned their attention to another part of the site, tucked around a stand of trees from the house and chalets. They wanted some holiday lodges. So they turned to one of their close friends in Torbay.
Mervyn Seal (1930 to present)
Born in Bath, Mervyn Seal studied at the Royal West of England Academy School of Architecture and graduated in 1954. By the late 1950s he was in practice in Torbay, working often with speculative builders.
Alongside his commercial work, Seal designed his iconic “butterfly houses” for private clients in Brixham. These houses are split over levels, with asymmetrical pitch roofs, double height reception rooms and lots of midcentury detailing. Kaywana Hall (c1961) was his own home, and has been lovingly rebuilt before going on the market. Elbury Hall (c1961) has also recently been on the market. Parkham Wood, one of the first in 1958, shows how Seal adapted the California aesthetic to Torbay.3
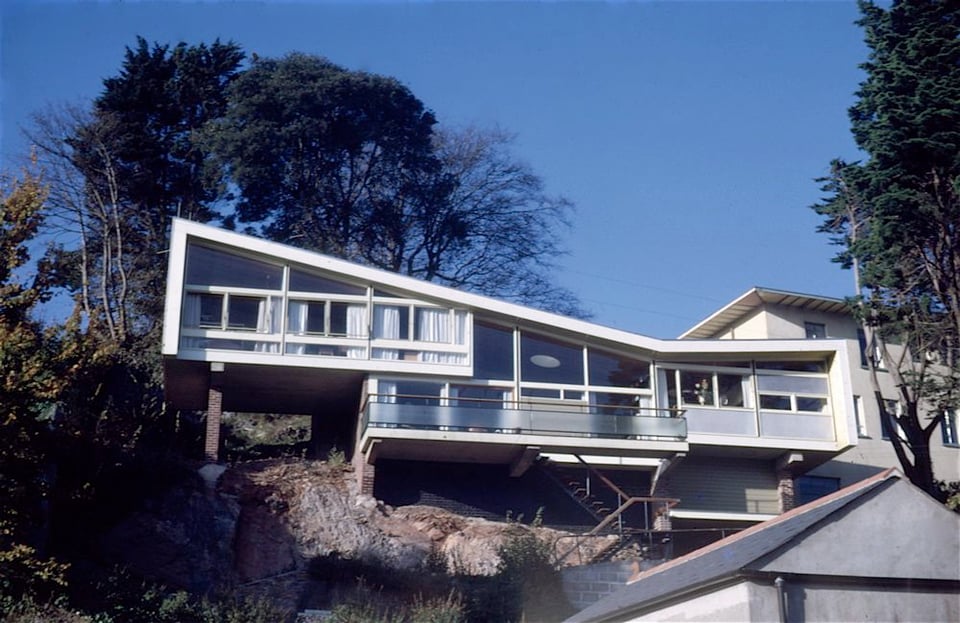
His award-winning and space-saving commercial designs began to appear across the bay. He worked on other developments in Devon as well, such as the 1965 Rosebarn Park in Exeter and Russell Court in Totnes.(Source: Herald Express, 1965)
In 1966, Seal spoke at a planning inquiry and provided a statement that summed up his site-based approach to commercial developments.
Mr Mervyn Seal, of Brixham, said that throughout the country the identities of villages, towns and whole counties were being lost by “pseudo, badly proportioned, universally dull and characterless buildings” that were generally unrelated to anything.
“Surely it is better to try and absorb the essentials of an environment and to create, not copy, a solution which, in time, will be seen to be a genuine attempt to harmonise with the existing locality.” (Herald Express 1966)
By 1973, Seal was working with the Bents.
The essentials of the environment at Sladnor Park
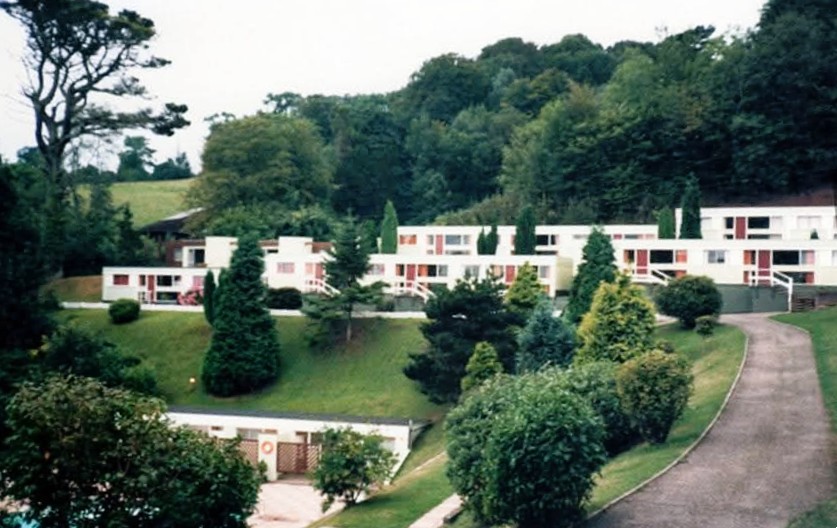
Seal’s first scheme for Sladnor Park was approved in 1974 and was of 45 two or three bed holiday homes. These would be white render with panels of colour, sitting within the bowl of the combe. Looking at photos of the camp in the 1970s and 1980s, I think this design became these chalets.
“Worked and lived there in late 80's. Lots of stories of ghosts in the chalets from tourists and the main house was beyond eerie at night.” (JW, Facebook)
Then in June 1979 the first four pairs of holiday lodges opened for the season.(Source: Herald Express 1979)
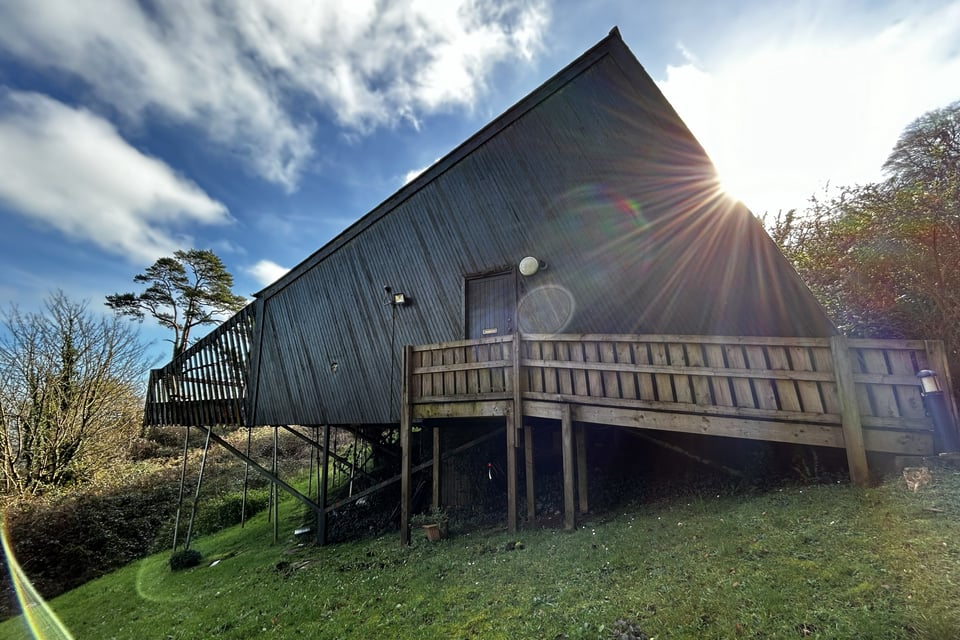
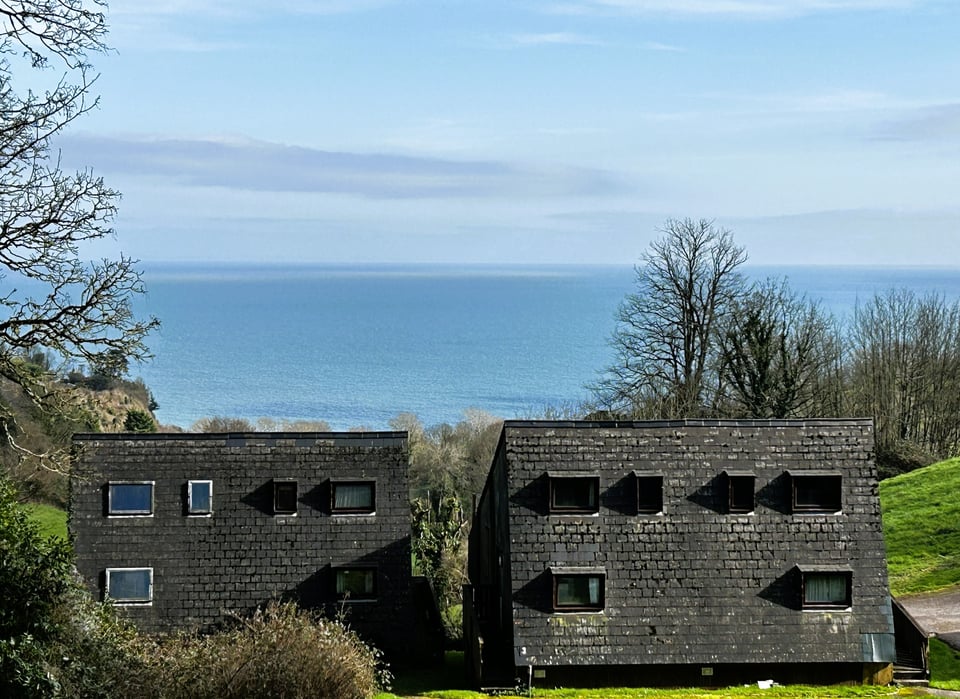
I walked down to the lodges on the first sunny morning of this year. The path into the combe twists and turns on itself. From every angle on the road past the old house, the lodges are hard to spot until a final turn reveals them. Dark brown scalene wedges rest on cantilevered steel frames, like giant alien beetles staring out to the sea.

This is how Seal designed for the essentials of this environment. The main holiday camp, in the northern arm of the Y was bright, blazing white in the riviera sun, with the old Victorian house as a social hub rooted into the ground. But here in the trees, Seal built futuristic, camouflaged lodges.
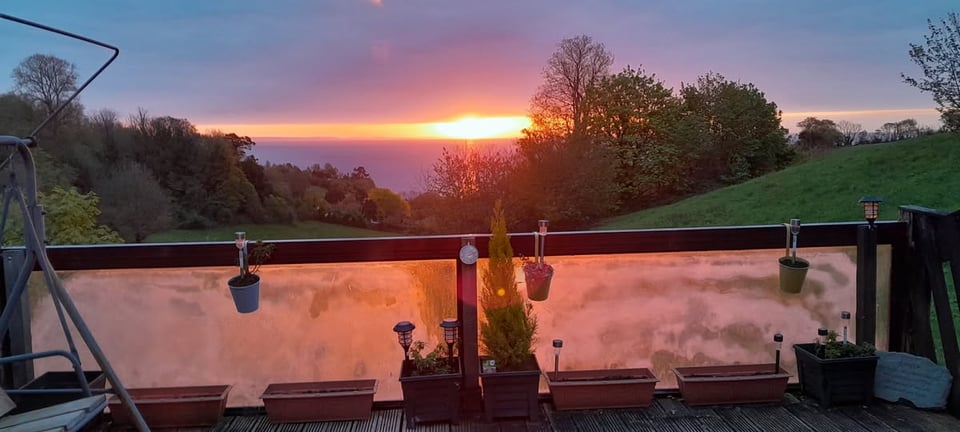
The lodges had a large open plan living space joined seamlessly onto an elevated balcony with views to the sea. Wooden privacy screens mean each balcony is protected. At the rear the slate roof drops almost vertically to the ground, with either skylights flat to the roofline, or inset into hoods. The door is in the middle of the otherwise blank side, accessed by a ramp. Inside, the rear wedge contained bedrooms4 and a bathroom on the ground floor, and a master bedroom with ensuite upstairs.
Early photos recall the hot days of late 1970s summers, with dusty yellowing grass and amber sunshine.
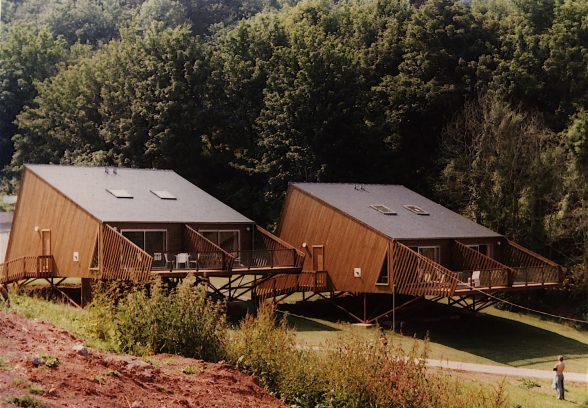
“I only lived there for a couple of years. What struck me was their use of space - the footage was small but the lodges never seemed cramped - the way they fitted in- hugged the contours of the landscape- they seemed to belong there as naturally as the deer or the trees- and of course the views- the wonderful morning views from the verandas.” (MF, Facebook)
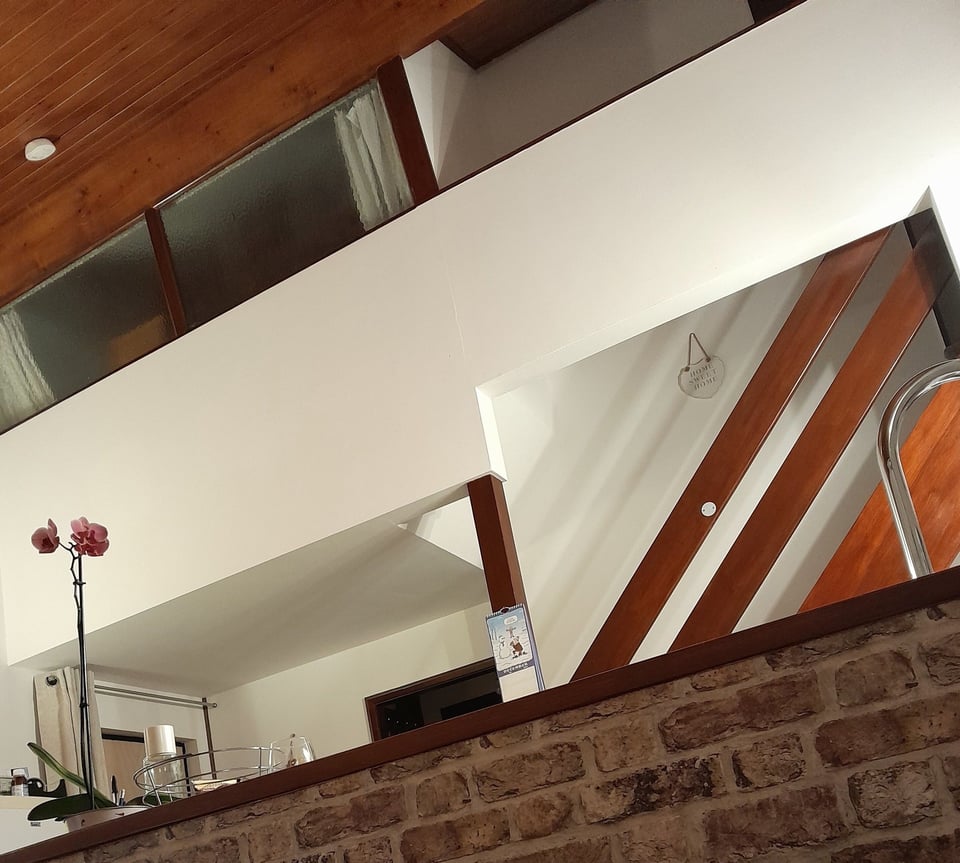
The master bedroom had an internal window overlooking the lounge and balcony, so guests could look out and across to the sea.
Early use
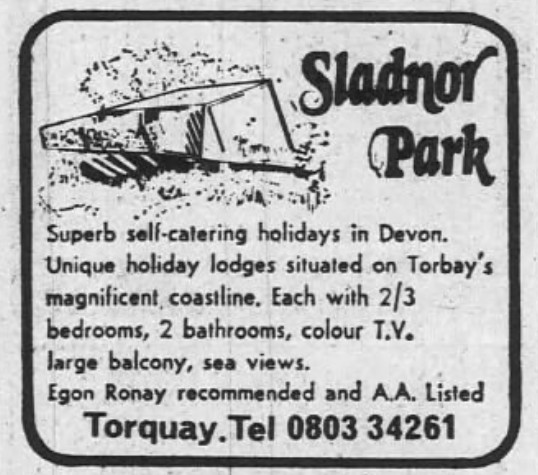
The lodges were first advertised in 1979, including an ad with the illustration that appeared in both the Sunday Telegraph and the Observer.
“Loved Sladnor Park...visited as a child pretty much every year till I was 13 or 14. Incredible place for a kid to visit. Swimming pool and amusements kept you entertained all day long.” (GB, Facebook)
Steve Bent died in 1981, and his remaining brothers did their best to run the park without him. Cheap flights meant many holiday-makers who would have once come to Sladnor now jetted to the Med. The second batch of lodges were built in 1983 but by 1985, the leaseholds on all Seal’s lodges were on the market as holiday homes. Part of the deal for buyers was that they could opt to have lettings managed by the holiday park. (Source: Daily Express, 1985) But by 1987, the whole of Sladnor Park was up for auction.
Decline
Adverts appeared in 1988 saying the Park was under new management. The adverts vanish at the end of that season. And then things heat up. Literally.
In 1992 the Victorian lodge house for the old Sladnor House went on fire.(Source: Herald Express, 13 Jul 1992) Three weeks later a rave is planned for the site which has been “derelict for two years”, but is cancelled.(Source: Herald Express, 24 Jul 1992) The owner says he’s in negotiation with a Japanese company who are keen to buy the site, demolish the old holiday camp and build a new one. It’s at this point that the false idea of the building being a twelfth century priory and a stopover for Boney start to appear.(Source: Herald Express, Aug 1992)
The park is instead bought by a Channel Isles company, Sea Valley Property Ltd. Five weeks later, in the early hours of 7 March 1995, Sladnor House itself goes on fire. The fire brigade say the fire is of “doubtful origin”.5
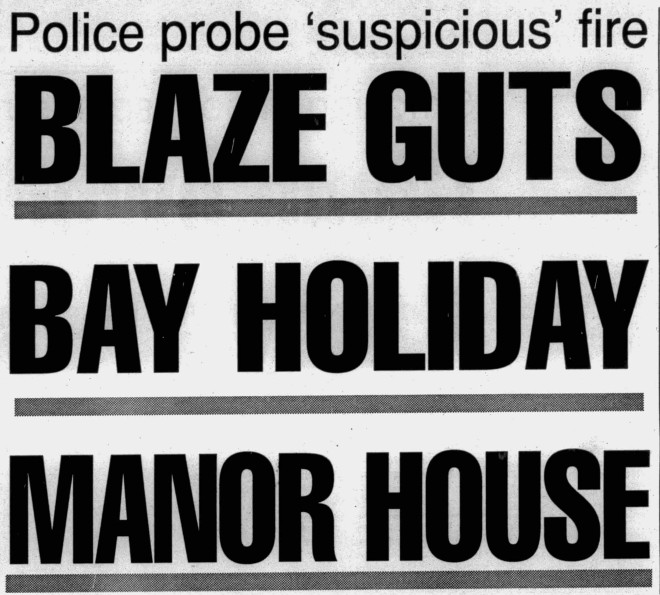
The very next day, the site manager has the bulldozers in, pulling down the still warm ruins. The demolition soon includes the old chalets.(Source: Herald Express, Mar 1995)
By 24 June, just four months on, plans are submitted to build a “major holiday and leisure centre” on the site of the old holiday camp. It would include a 100-bed hotel and 38 holiday suites plus more lodges in the woods. Conditional approval is given in 1998, despite Maidencombe residents’ concerns over drainage and access.
Now and the future
The hotel complex was never built.
Nor were English Care Homes’ plans for a retirement village of 188 units between 2006 and 2020. At some point, which I’ve not identified, the Sladnor Park estate was bought by Gallagher Developments. The lodges were bought back into the same ownership and become private rental homes.
In 2024, housing developers Strongvox put in an application to demolish everything still at Sladnor Park and build a new neighbourhood of 120 homes. (Source: Torbay planning portal application P/2025/0353). There has been a lot of opposition, citing environmental concerns as well as the ever-present problems of drainage and access. Some of the objections have come from the Torbay Heritage Trust, whose chair is one… Mervyn Seal.
The Trust’s response includes an analysis of the proposed new buildings, saying they are “an anywhere, very modern concept, designed with materials alien to the character of the quintessential hamlet of Maidencombe.” This recalls Seal’s commitment to design informed by the “essentials of the environment” back in 1966.
But what of his lodges?
The C20 Society made them their building of the month back in 2019. The local Heritage Officer’s views of the lodges in 2021 were “The lodges are heritage assets albeit undesignated. The removal of the lodges will result in harm, the harm would be less than substantial but nevertheless needs to be accounted for as part of the planning balance.”
Three attempts to list the lodges have failed, and instead they have a certificate of exemption from listing until 2028.
The Heritage Statement, provided as part of the application, states that “onsite assessment has identified that various changes have been made to the exterior of a number of the lodges since they were assessed by Historic England in 2017, resulting in a loss of historic fabric and /or original detailing.”
The “various changes” appear to be that the unoccupied lodges have been left to rot.
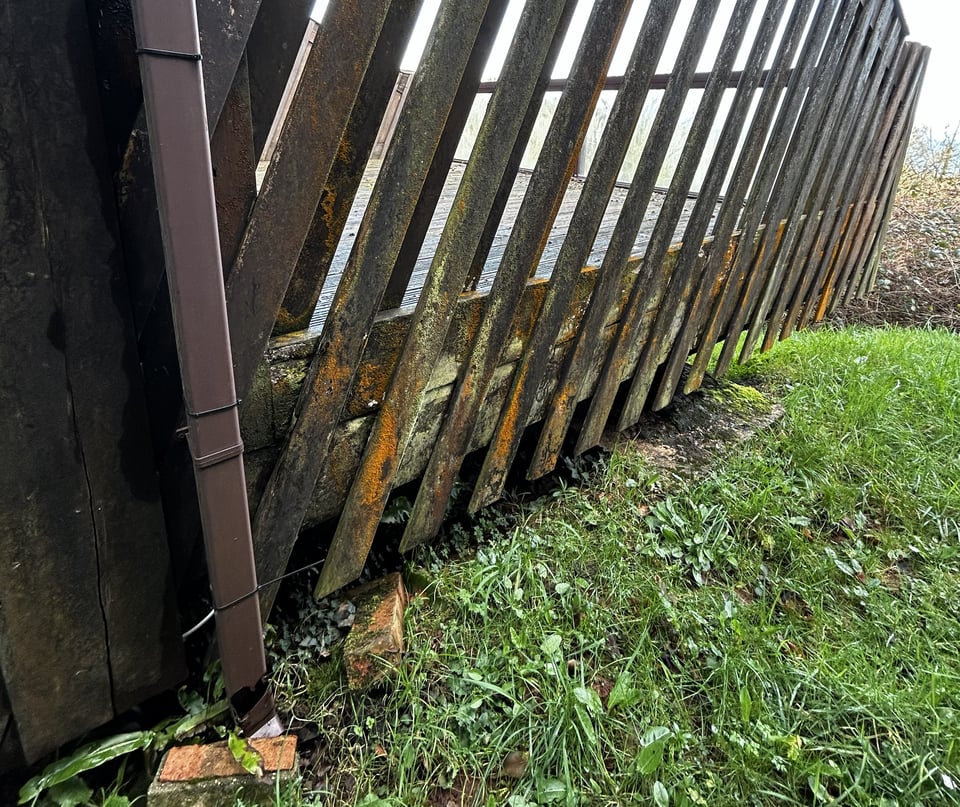
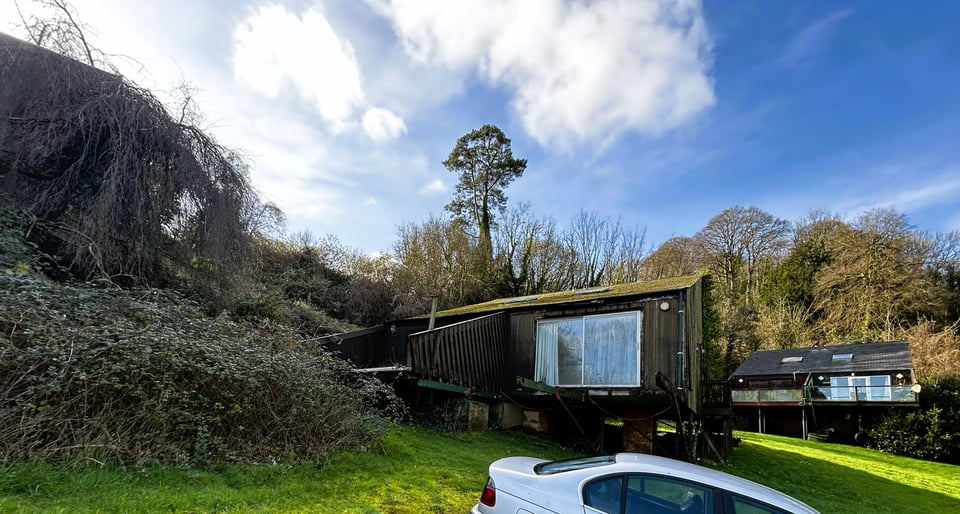
Two are missing their cantilevered balconies, with the bare bones of the steel beams rusting amid the foliage. Others have rotten wood or are being held up by props. Several are so overgrown they are hard to actually see.
The access walkways are thick with slippery green algae. The handful of lodges that were still occupied, or only recently vacated, had signs of love and care around them.
“Best part was opening the curtains, sharing people's memories of their Holidays in the past. One lady after talking to her and sending pictures over it turned out she stayed in our lodge. Brought back some wonderful memories for her.” (WG, Facebook)
As you enter Sladnor Park, the overwhelming sense is a forgotten world being absorbed by nature. The swimming pool has been filled with hay bales. Broken chairs are dumped in a derelict coach house. Brambles curls and twist all through the tennis court’s chain link fence.
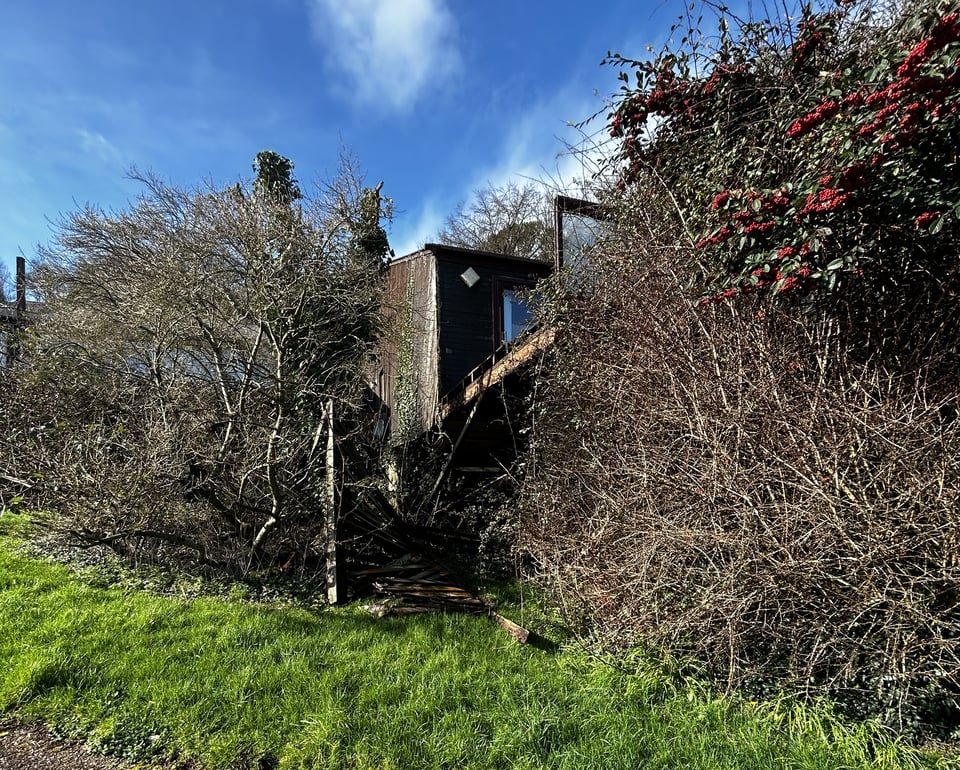
Residents talk lovingly about the wildlife: the deer, bats, badgers and owls. Many have fought for years, working with their neighbours in Maidencombe village, to save the park and the lodges.
The current planning application reveals the issues that made the site unsuitable for mass development in 1945 remain. However, the combination of section 21 evictions and the certificate of immunity suggests the lodges will be gone, like the other historic buildings in Sladnor Park, soon. They are lovely, beneath the neglect, and I can see how major remedial work and some thoughtful landscaping could make them into a woodland retreat for lovers of nature and twentieth century modernism.
Details
Sladnor Park lodges, Sladnor Park Road, Maidencombe, TQ1 4TF
Year(s): Phase 1: 1979. Phase 2: 1983.
Architect(s): Mervyn Seal, ARIBA
Acknowledgements
Thank you to subscriber Adrian Symons for suggesting Sladnor Park, and my apologies it has taken this long to pull together.
Also thank you to both the Historic England and C20 Society caseworkers who signposted me to their reports and letters about the Park. The HE reports are on Heritage Gateway (HER number MDV131189), and the C20 letters are on the Torbay planning portal on application P/2025/0353.
Finally, a huge thank you to everyone involved in the Saving Sladnor Park campaign, including residents past and present, and the Maidencombe Resident’s Association. You can find updates on the Saving Sladnor Park Facebook group.
Sources
Pegasus Group, Heritage Statement: Sladnor Park, Teignmouth Road, Torquay. 1 April 2025. See application P/2025/0353
Historic England listing decisions: 2017, 2018, and 2023.
Torbay Heritage Trust report Ref 382/4, See application P/2025/0353
Development of Sladnor Park, Torbay Express and South Devon Echo, 4 Oct 1945
Holiday Camp Would Ruin Maidencombe for visitors, Herald Express, 21 Sept 1962
Flats and patio bungalows for Totnes, Herald Express, 20 Feb 1965
A Waste of Time by Planners Alleged, Herald Express, 6 Apr 1966
Holiday Luxury at Sladnor Park, Herald Express, 2 Jul 1979
Advert, Daily Express, 13 Apr 1985
Anger Over Valley Rave, Herald Express, 24 Jul 1992
East Eyes Bay Manor, Herald Express, 4 Aug 1992
Blaze Guts Bay Holiday Manor House, Herald Express, 7 Mar 1995
Gutted manor to come down, Herald Express, 8 Mar 1995
Endnotes
This is unlikely, not least because Napoleon was never allowed to come ashore. ↩
The 1809 OS map, accessible on the National Library of Scotland’s tool, shows an empty combe with a farm access road at the bottom of the slope. The 1889 map shows Sladnor Park and the house. ↩
C20 Society members will have seen an in-depth feature by Catherine Croft on Parkham Wood’s restoration by the current owner. ↩
This was designed as one large bedroom with twin beds in a curtained off area, and bunk beds opposite. ↩
I had to triple-check the dates on this, as somehow the idea the fire was in 1994 has crept in and is repeated on most write-ups. Hence this paragraph having plenty of sources to confirm the fire was in 1995. ↩
