
Dear Friends,
We, Hiroshi and Kyle, have started an architecture office!
It's called Kaneko Winston.
We’re writing you because you’re either a friend, family member, former colleague, client, or collaborator. We wanted you to know first.
We are pursuing work primarily in the Northeast, as Kyle lives in Massachusetts and Hiroshi lives in New York, but no project is too far afield.
What exactly do we do? We design spaces and things for spaces.
We design houses in the city, country, and everywhere in-between. We design cabinets for kitchens and pendant lights for dining rooms. We renovate apartments and design bookshelves to go in them. We analyze zoning and building code for large developments, small additions, and ADUs. We design shops and storefronts for restaurants, offices, and bookstores. We design tables. We select new windows, doors, tiles, and upholstery. We consult on treehouses. We find purpose for spare rooms and we reimagine garages.
In other words, we’re full-service.
We’ve most recently worked for architecture and design firms in Los Angeles, Mexico City, Cambridge, and Boston. There we designed museums, art studios, fire stations, a country club, high-end interiors, custom hardware, and rugs.
Have an idea for a project of your own? Or have a friend who does? Write us: [email protected] or [email protected].
And if you’re curious, below (below our faces) are some images of past work and a little bit of history. Plus there’s more on our site: kanekowinston.com.
We’ll send journal-y emails like this every once in a while.
Sincerely,
Hiroshi & Kyle
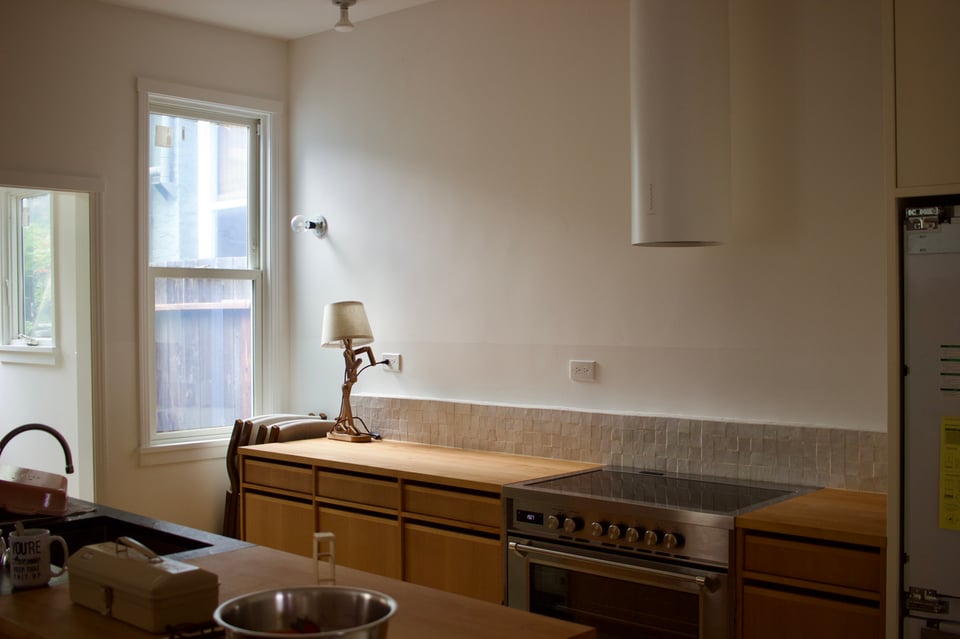
Hiroshi recently completed a couple projects. A kitchen renovation in Northern California:
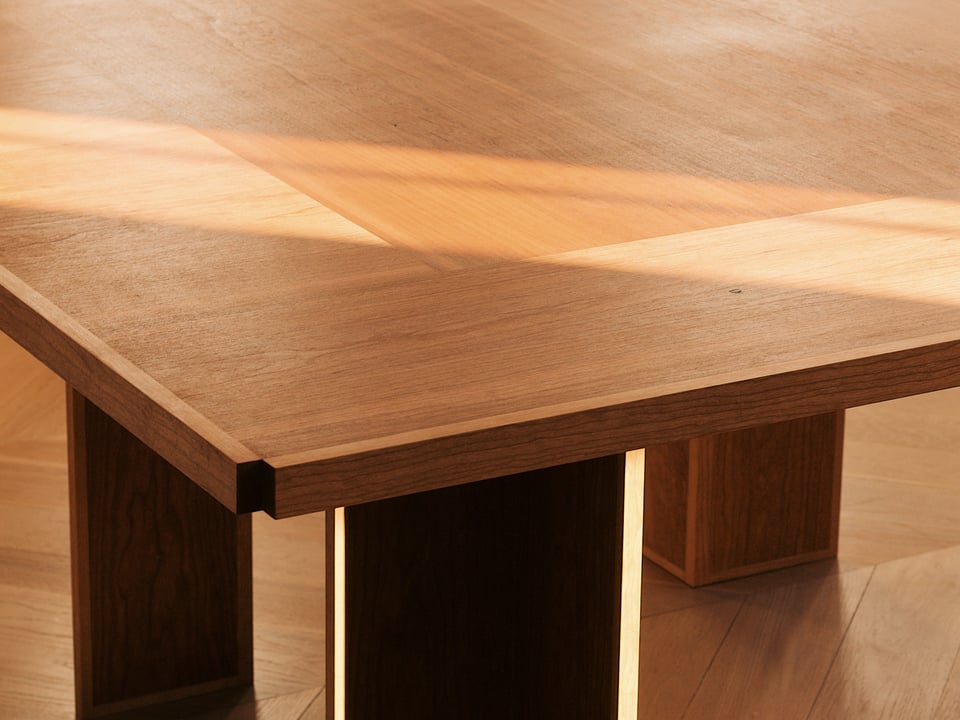
And a townhouse in Brooklyn. This is the custom table:
Last year we designed a light together. Something we hadn’t done in a while. It was fun, productive, surprising—all the right things. The pendant looked like this:
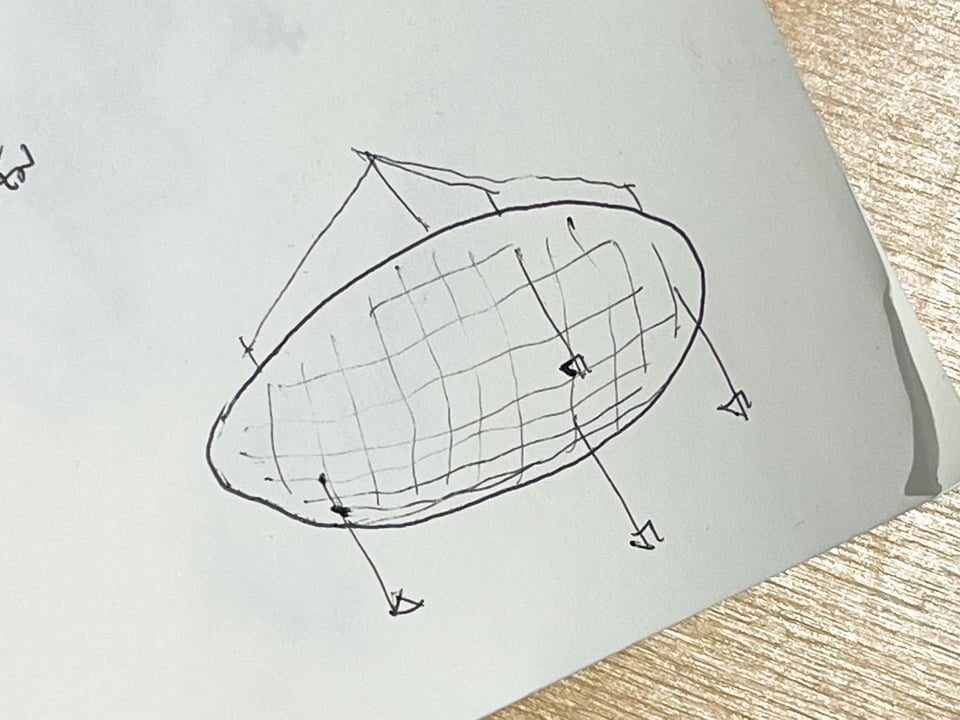
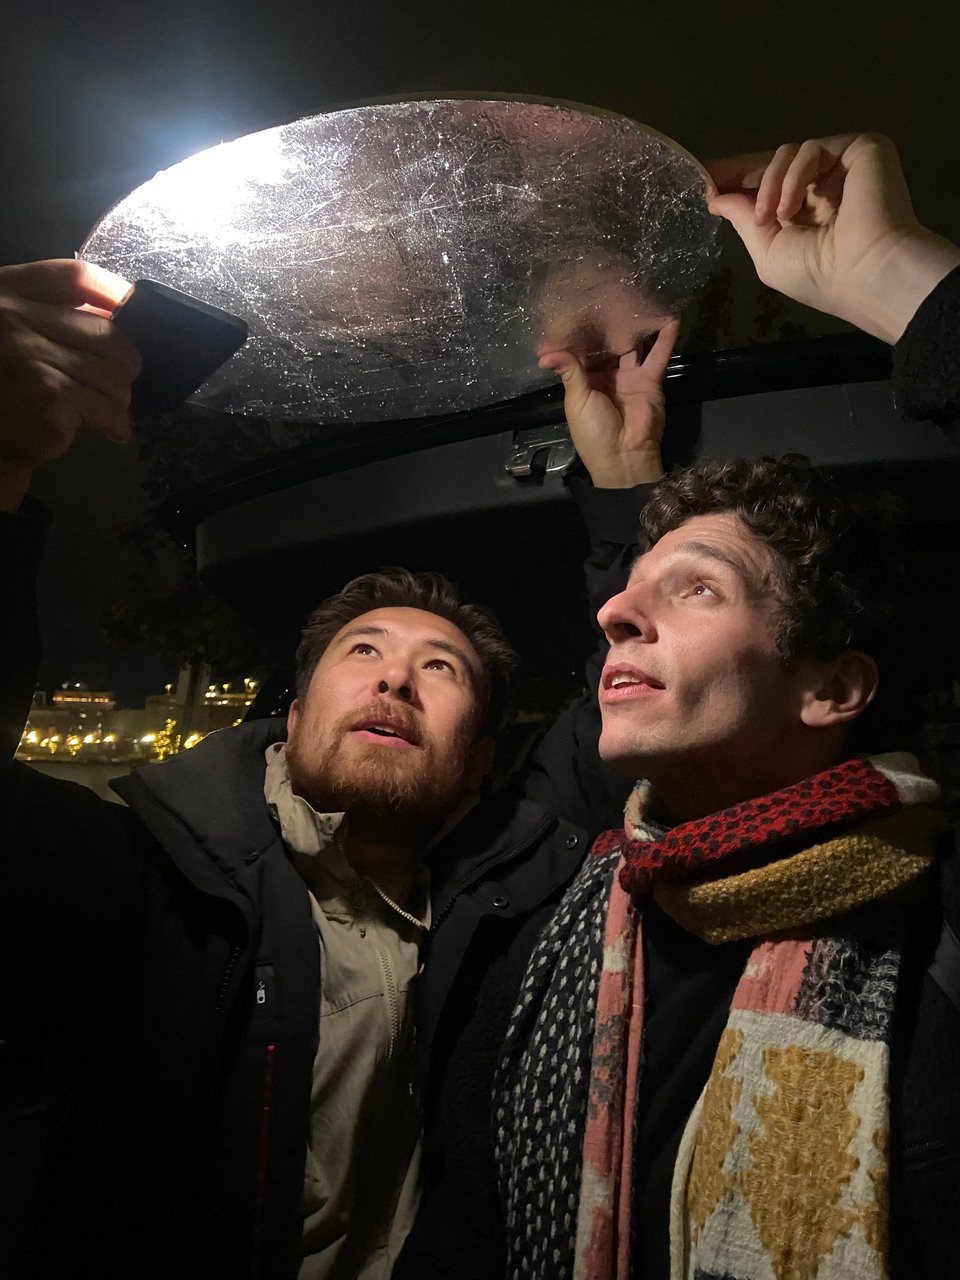
(Notice us holding up a portion of a mock-up in our portrait above. That’s silver leaf on a sculpted gypsum disc. The final design had ceramic beads, glass, and other things…)
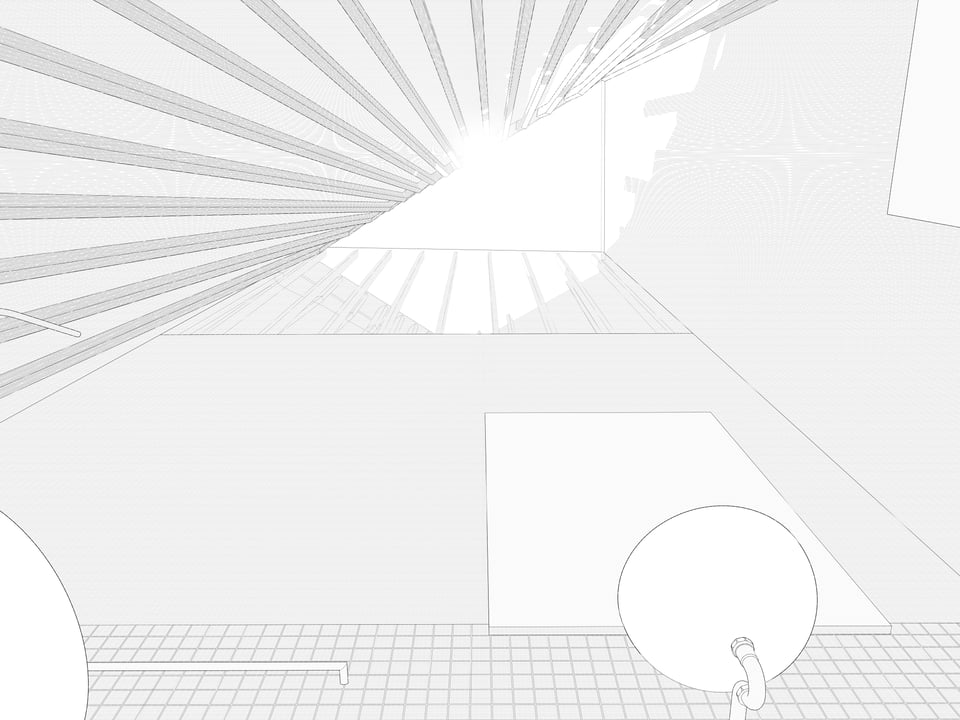
At the beginning of this year we also entered a competition for a small bathroom. It became a great place to test some new ideas that had been rattling around our heads. We didn’t win, but we were happy with the result. Here’s a view looking up at the triangular skylight above one of the sinks:
These projects reminded us of our shared values. Namely, curiosity. The world is beautiful and wacky and there’s much to celebrate in it—if we know how to look. Good architecture projects begin by asking good questions and being open to where they lead, however surprising. This, we agreed, is what our office would be all about.
We met in 2016 at an architecture firm in New York City. There we designed apartments, galleries, office spaces, and furniture. Here’s a couple details of a project Kyle worked on then (at the threshold between a study and bathroom, where plywood cabinets, shelves, sheetrock, ceramic tile, and a shower pan all come together):
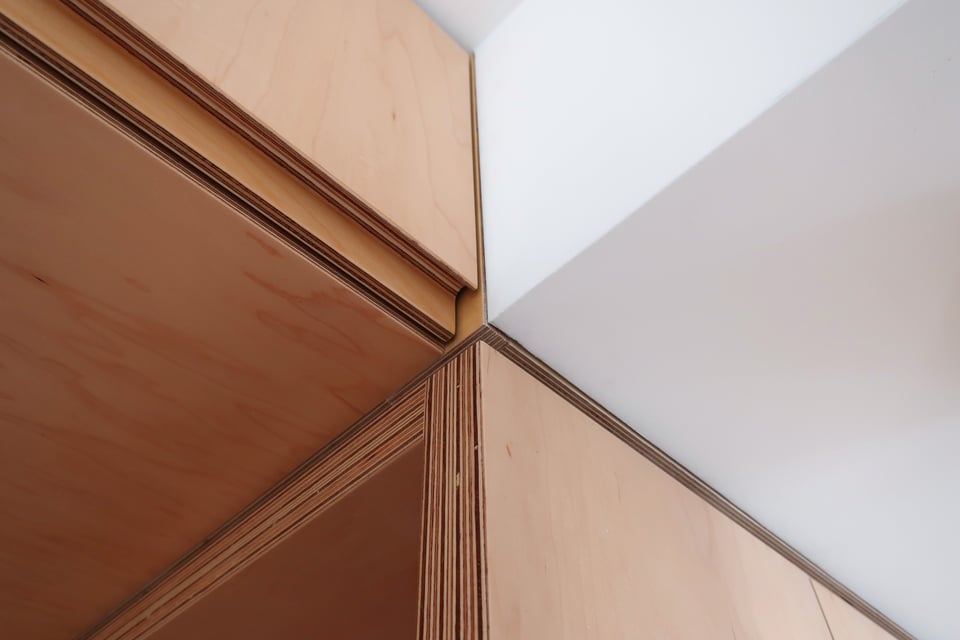
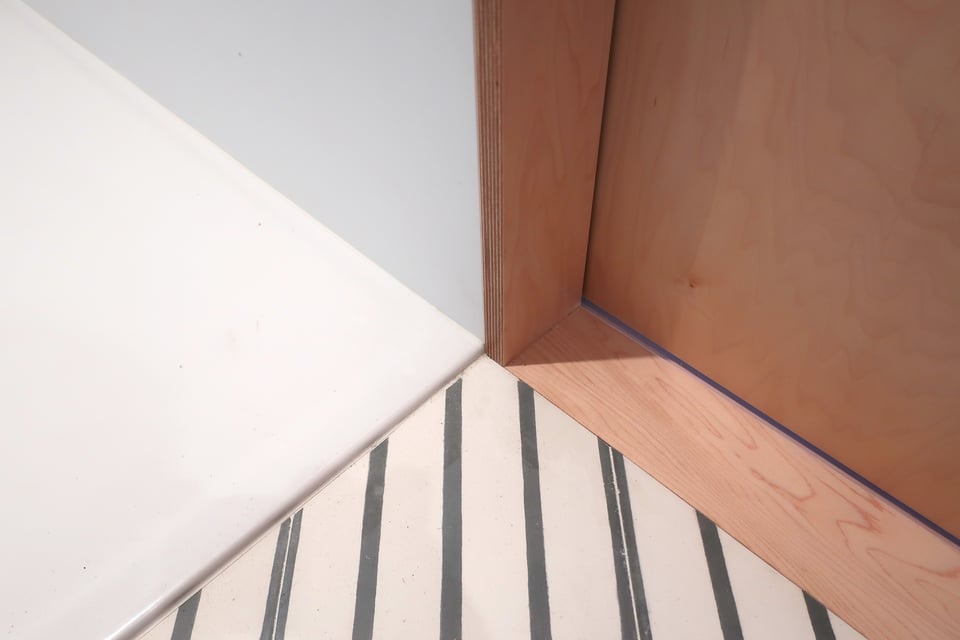
credit: Davies Toews
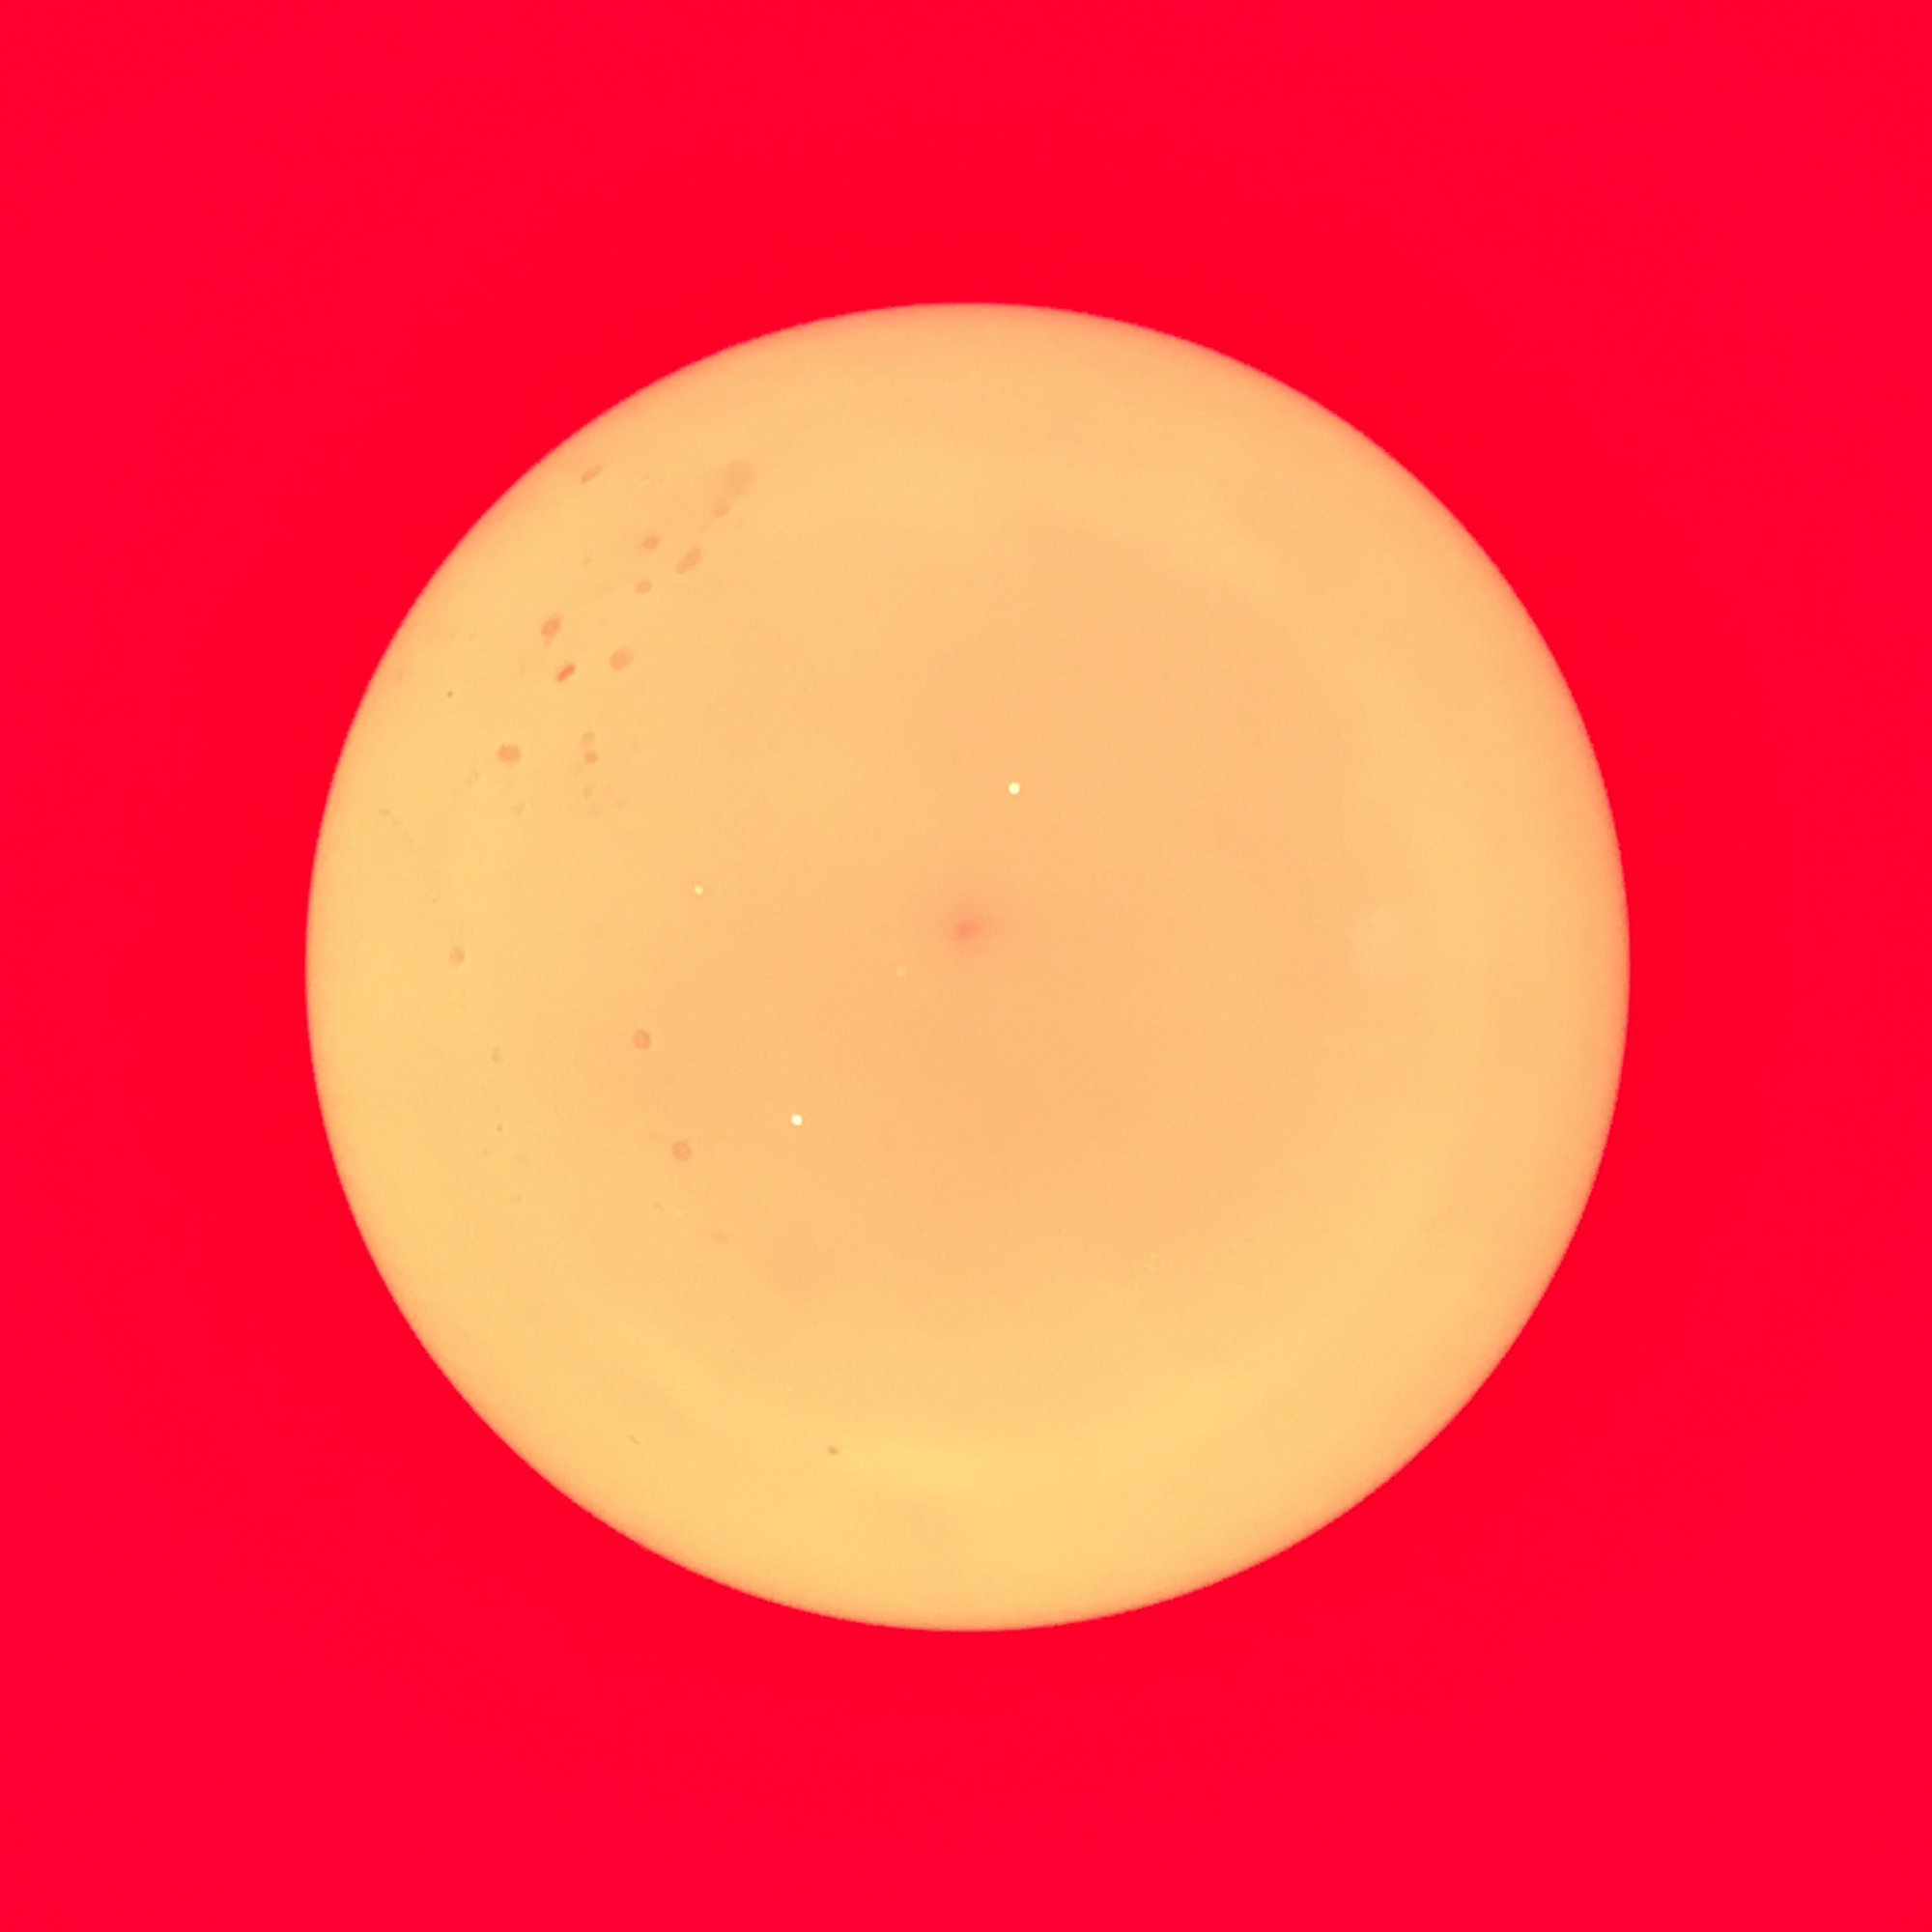
Around that time we also worked on a competition for a planetarium. We made images using architectural material samples and everyday objects—and then lit it all with a red lightbulb:

We both went to grad school in 2018 and designed dozens of projects. The following image, for example, shows the exposed structure of a gymnasium, and below it, a house for ten dancers designed with cross-laminated timber:
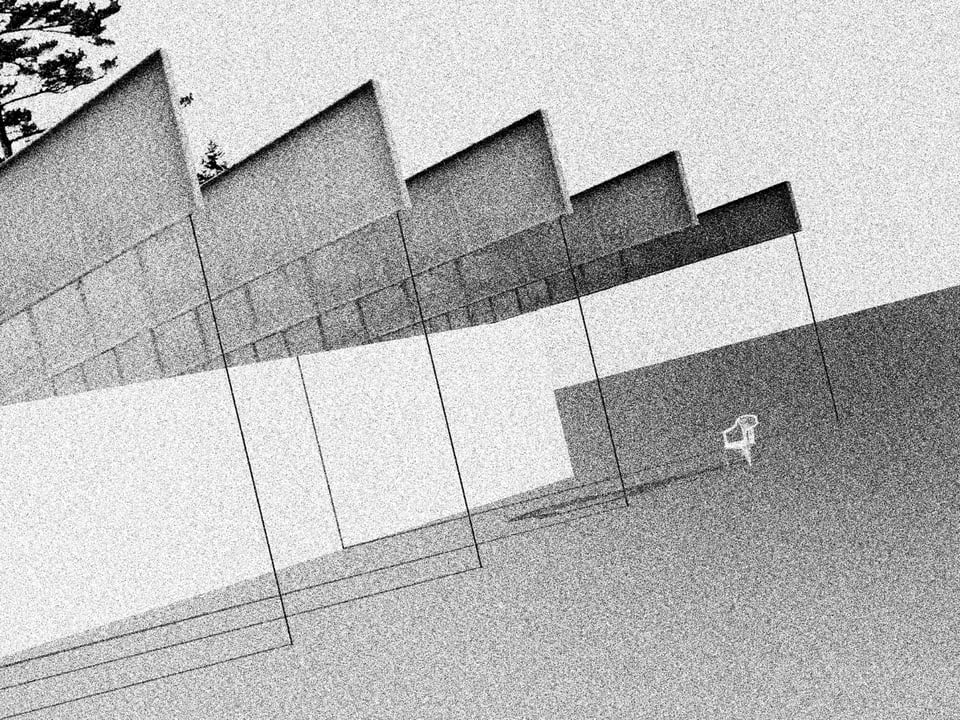
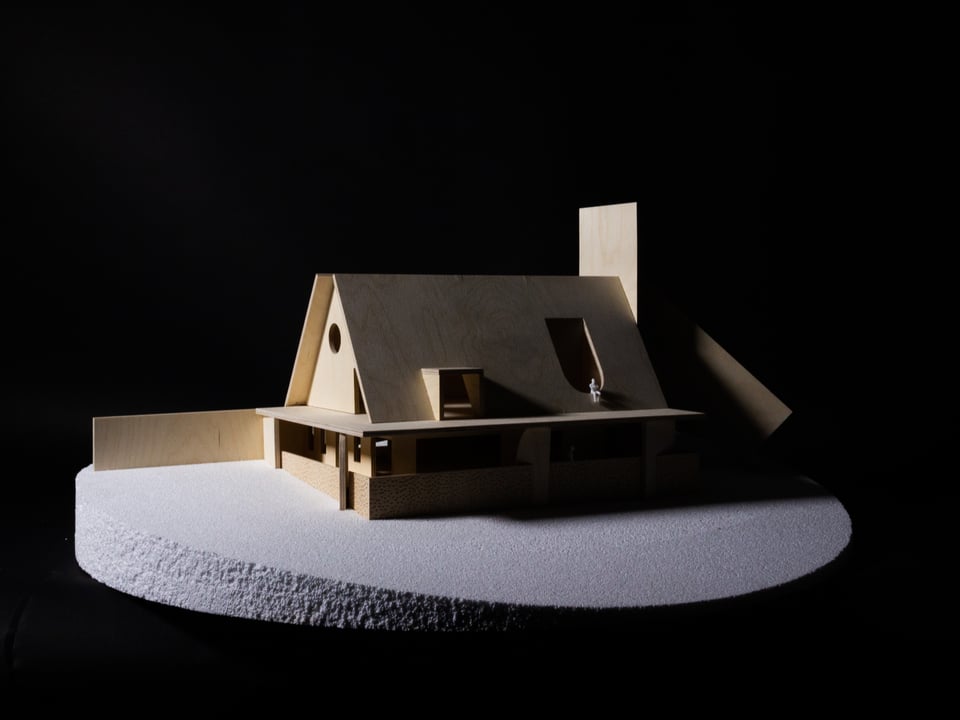
We also designed pavilions, campuses, bridges, multi-family housing, black-box theaters, city archives, chairs, a kindergarten, and ceremonial spaces.
And here we are!… so stay in touch!
You just read issue #1 of KANEKO WINSTON. You can also browse the full archives of this newsletter.